
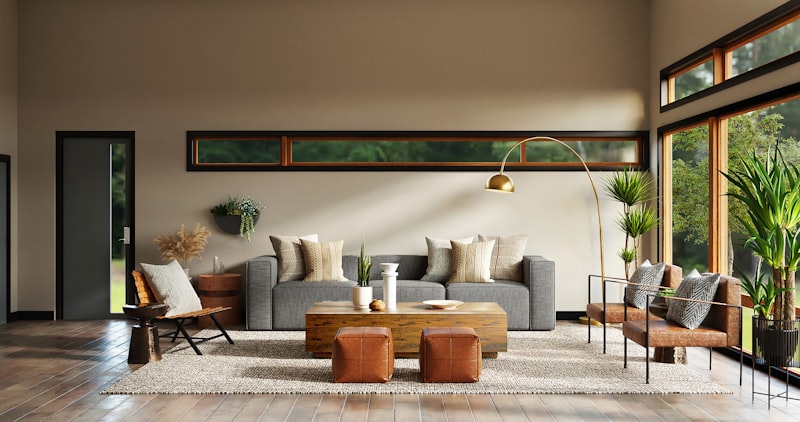
Creating a beautiful and functional living space in a small area can be a rewarding challenge. Whether you live in a compact apartment, a cozy studio, or just want to optimize a particular room, smart interior design solutions can transform cramped quarters into an inviting haven. At AKT Designs, with over 15 years of experience in crafting interiors that blend style and practicality, we understand the nuances of designing for small spaces. In this post, we'll share practical tips, clever ideas, and stylish solutions to help you make the most of every square foot.
Understanding the Challenges of Small Space Design
Small spaces come with unique challenges such as limited floor area, storage difficulties, and tight circulation paths. However, these limitations can inspire creative solutions that enhance both the aesthetics and usability of your space.
Before diving into design, consider the following:
- Functionality: Define the purpose of the space clearly. Multi-functional areas can maximize utility.
- Layout: Plan carefully to ensure smooth movement and prevent overcrowding.
- Lighting: Ample light creates an impression of openness and makes the area feel larger.
Essential Small Space Interior Design Solutions
1. Optimize Every Inch with Smart Furniture
Selecting the right furniture is crucial. Look for pieces that serve multiple purposes or adapt to your needs:
- Foldable and Extendable Furniture: Wall-mounted desks, fold-down beds (Murphy beds), and extendable dining tables can be tucked away when not in use.
- Built-in Seating with Storage: Benches or window seats with hidden compartments combine seating and storage seamlessly.
- Nesting Tables and Stackable Chairs: These allow you to add temporary seating without permanent clutter.
2. Maximize Vertical Space
Often neglected, vertical space can be a goldmine for storage and design:
- Wall-mounted Shelves: Use floating shelves or bookcases that go up to the ceiling to store books, décor, or essentials.
- Pegboards and Hooks: Ideal for kitchens, bathrooms, or entryways to hang utensils, towels, or bags.
- Tall Cabinets: Slim and tall storage units save floor space while providing ample storage.
3. Choose a Cohesive Color Palette
Colors dramatically impact the perception of space:
- Light and Neutral Tones: Whites, soft grays, beiges, and pastels reflect light, making the room appear bigger.
- Monochromatic Schemes: Using variations of a single color creates a unified look that reduces visual clutter.
- Accent Colors: Use subtle pops of color for personality without overwhelming the senses.
4. Utilize Mirrors Strategically
Mirrors can visually double the space and add depth:
- Large Wall Mirrors: Placing a large mirror opposite a window boosts natural light and expands the sense of space.
- Mirrored Furniture: Surfaces like mirrored coffee tables or cabinet fronts add elegance and reflect light.
5. Incorporate Multi-Functional Zones
Divide your small space into distinct zones, each with a specific function, but keep them flexible:
- Room Dividers: Use open shelving, curtains, or folding screens that provide separation without blocking light.
- Convertible Areas: Design a workspace that doubles as a dining table or a guest sleeping area.
6. Embrace Minimalism and Decluttering
Clutter quickly overwhelms small spaces. Minimalism in design and habits is essential:
- Regular Decluttering: Keep only what you need and love to avoid overcrowding.
- Hidden Storage Solutions: Ottomans, under-bed boxes, and storage baskets can hide belongings neatly.
7. Pay Attention to Lighting
Good lighting expands small spaces visually and functionally:
- Layered Lighting: Combine ambient, task, and accent lighting using ceiling fixtures, floor lamps, and wall sconces.
- Natural Light: Maximize window access by using sheer curtains or blinds that can be pulled fully aside.
Practical Tips for Small Space Interior Design
- Measure Twice, Buy Once: Accurate measurements ensure furniture fits perfectly without crowding.
- Maintain Clear Pathways: Avoid placing furniture that blocks natural flow.
- Use Transparent Elements: Glass furniture or acrylic chairs reduce visual weight and keep the space feeling open.
- Personalize with Art and Textiles: Lightweight rugs, cushions, and artwork add comfort and style without occupying space.
- Innovate with Technology: Smart home devices can reduce the need for bulky appliances.
Conclusion
Designing a small space is all about intentional choices that balance beauty and function. By leveraging smart furniture, clever storage, light color palettes, and thoughtful layout planning, even the coziest dwellings can feel spacious and inviting. With over 15 years of expertise, AKT Designs is passionate about creating interiors that elevate your lifestyle, no matter the size of your home.
Ready to transform your small space into a stylish and efficient sanctuary? Contact us today to explore custom design solutions tailored to your unique needs!
AKT Designs Team
Expert interior designers with 15+ years of experience in creating stunning residential and commercial spaces across India.
Contact us for a consultation