
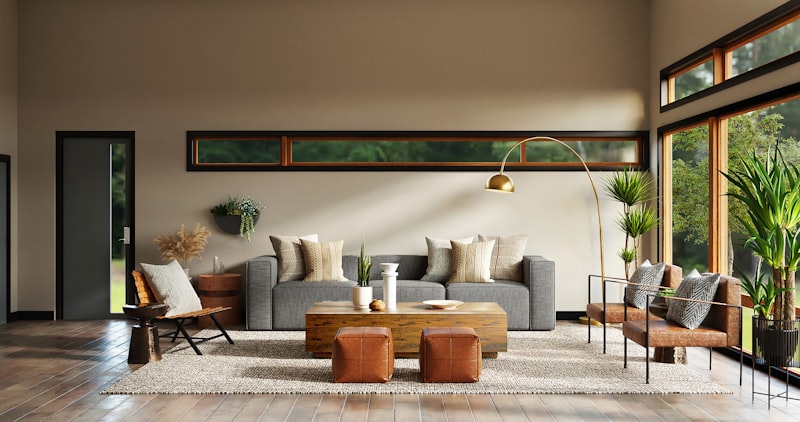
Creating a beautiful and functional living space in a small area can be a delightful challenge. Whether you’re working with a cozy apartment, a compact studio, or a snug room, smart interior design solutions can transform limited square footage into a stylish, comfortable sanctuary. At AKT Designs, with over 15 years of experience, we understand how thoughtful planning and creativity unlock the full potential of small spaces. In this blog post, we’ll share practical tips, innovative ideas, and expert insights to help you make the most of your compact living environment.
Understanding the Challenges of Small Spaces
Small spaces often come with unique challenges:
- Limited floor area restricts furniture choices and layout options.
- Clutter can quickly overwhelm the space, making it feel cramped.
- Storage solutions must maximize every inch without sacrificing style.
- Lighting can be tricky, as natural light might be minimal.
But these challenges also spark creativity. With the right approach, small spaces can feel airy, organized, and inviting.
Key Principles for Small Space Interior Design
Before diving into specific solutions, it’s important to keep these foundational principles in mind:
- Functionality First: Every element should serve a purpose, helping to streamline daily living.
- Multi-Use Furniture: Choose pieces that can do double duty to save space.
- Light and Bright Colors: Use lighter hues to create the illusion of openness.
- Uncluttered Layouts: Keep arrangements simple and free-flowing to avoid congestion.
- Vertical Utilization: Don’t forget about walls and vertical space for storage and design.
Smart Furniture Choices for Small Spaces
1. Opt for Multipurpose Furniture
Furniture that serves more than one function is a lifesaver in small spaces. Consider:
- Sofa beds or daybeds for seating and sleeping.
- Ottomans with hidden storage to stow blankets or magazines.
- Fold-down desks or wall-mounted tables that can be tucked away when not in use.
- Extendable dining tables that adjust depending on the number of guests.
2. Lean Towards Compact and Scaled-Down Pieces
Oversized furniture can overwhelm a small room. Instead, pick pieces with slimmer profiles and legs that lift the body off the floor, creating a sense of lightness and space.
3. Choose Transparent or Reflective Materials
Glass, lucite, or mirrored furniture help maintain an open feel by allowing light to pass through or bounce around the room, preventing visual heaviness.
Clever Storage Solutions to Combat Clutter
1. Use Vertical Storage Effectively
Install shelves or cabinets that reach up to the ceiling. This draws the eye upward, giving the ceiling a higher appearance, and provides ample storage without encroaching on floor space.
2. Incorporate Built-In Storage
Built-ins can be tailored to fit awkward corners or niches, optimizing space that might otherwise go unused.
3. Under-Bed and Under-Seat Storage
Drawers or boxes tucked under beds and seating pieces are perfect for stashing away seasonal clothing, shoes, or extra linens.
4. Hooks and Pegboards
Place hooks near entryways or in kitchens and bathrooms for hanging bags, utensils, or towels to free up counter space.
Optimizing Layout and Space Flow
1. Define Zones
Even in a small studio, define areas for sleeping, working, and entertaining by using rugs, furniture arrangement, or room dividers like open shelving units.
2. Embrace Open Floor Plans
Eliminating unnecessary partitions opens up sightlines, making the area feel more spacious.
3. Keep Pathways Clear
Arrange furniture to ensure smooth, unobstructed movement throughout the space. Avoid blocking windows or doorways.
Enhancing Light and Color Schemes
1. Maximize Natural Light
Keep window treatments light and airy. Opt for sheer curtains or blinds that can be fully opened during the day.
2. Utilize Layered Lighting
Combine ambient, task, and accent lighting using ceiling fixtures, floor lamps, and wall sconces to brighten the space evenly without bulky lampshades.
3. Stick to a Light, Neutral Palette
Shades like whites, creams, soft grays, or pastels reflect light and make rooms look larger. Use pops of color in accessories or artwork for visual interest.
Decorative Tips to Elevate Small Spaces
- Mirrors: Strategically placed mirrors expand the visual space and bounce light.
- Vertical Patterns: Stripes or tall artwork can create a sense of height.
- Minimalist Art and Accessories: Avoid overdecorating. Instead, choose meaningful pieces that complement the overall design.
- Greenery: Small potted plants or hanging planters add life and freshness without taking up much space.
Examples of Small Space Interior Design Ideas
- Floating desks and shelves in a tiny home office nook save precious floor room.
- Murphy beds that fold into the wall reveal more space during the day.
- Nesting tables offer flexible surface areas but tuck away neatly when not in use.
- Loft beds elevate the sleeping area to make room for a desk or seating beneath.
Final Thoughts
Designing small spaces demands a balance of creativity, practicality, and aesthetic sensitivity. By selecting the right furniture, optimizing storage, thoughtfully planning layouts, and employing light-enhancing techniques, even the smallest rooms can feel welcoming and stylish. At AKT Designs, we take pride in crafting personalized design solutions that transform compact spaces into functional havens tailored to our clients’ lifestyles.
If you’re ready to elevate your small space with smart, sophisticated interior design, don’t hesitate to reach out. Together, we can create a home that’s both beautiful and perfectly suited to your needs.
Ready to maximize your small space? Contact AKT Designs today to explore bespoke interior design solutions crafted just for you!
AKT Designs Team
Expert interior designers with 15+ years of experience in creating stunning residential and commercial spaces across India.
Contact us for a consultation