
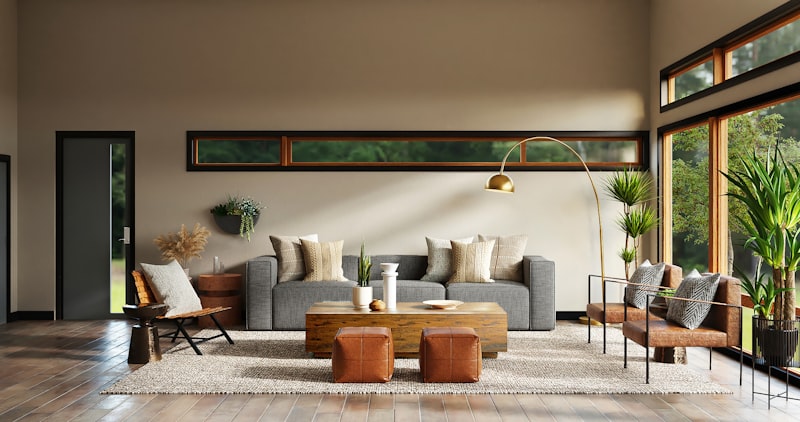
Living in a small space doesn’t mean you have to compromise on style, comfort, or functionality. With thoughtful interior design solutions, even the coziest homes can feel spacious, organized, and inviting. At AKT Designs, we’ve helped numerous clients maximize their small spaces while reflecting their unique tastes and lifestyles. In this post, we’ll explore practical strategies to optimize small spaces without sacrificing aesthetics.
Understanding the Challenges of Small Space Living
Small spaces often come with constraints such as limited floor area, fewer storage options, and reduced natural light. These challenges can make it difficult to create a home that feels open, uncluttered, and comfortable. However, the right design approach can turn these challenges into opportunities to innovate and personalize your space.
Key Principles for Small Space Interior Design
Before diving into specific solutions, it’s important to keep a few core principles in mind:
- Functionality First: Prioritize multi-purpose furniture and storage solutions that meet daily needs.
- Visual Lightness: Use colors, textures, and lighting that enhance openness and airiness.
- Decluttering: Maintain a curated environment with minimal, purposeful decor.
- Flow and Layout: Optimize furniture arrangement to improve movement and usability.
Smart Furniture Choices for Small Spaces
Multi-Functional Pieces
Investing in furniture that serves more than one purpose is a game-changer for small interiors. Some versatile options include:
- Sofa beds or daybeds for seating and sleeping
- Storage ottomans that double as tables
- Foldable or extendable dining tables that save space when not in use
- Wall-mounted desks that can be folded away to free up floor space
Scale and Proportion
Oversized furniture can overwhelm a small room. Instead, choose pieces that are scaled appropriately:
- Opt for low-profile sofas and chairs to maintain sightlines
- Use slim, streamlined furniture that doesn’t feel bulky
- Select transparent or reflective materials like glass or acrylic to create an illusion of space
Innovative Storage Solutions
Vertical Storage
When floor space is limited, look up. Vertical storage helps utilize unused wall space efficiently:
- Tall bookcases or cabinets that reach the ceiling
- Floating shelves for decorative items or essentials
- Wall-mounted pegboards or hooks for hanging everyday tools or accessories
Hidden Storage
Choose furniture that conceals storage compartments to keep clutter out of sight but within reach:
- Beds with built-in drawers underneath
- Coffee tables with interior storage
- Staircase drawers or cabinets, if your home has multiple levels
Enhancing Light and Color
Light Colors for a Spacious Feel
Lighter hues reflect more light, making rooms appear larger and brighter. Consider:
- Soft whites, creams, and pastels for walls and ceilings
- Light-colored flooring or rugs to maintain a cohesive look
Using Mirrors Strategically
Mirrors amplify natural and artificial light while creating a sense of depth:
- Place large mirrors opposite windows to reflect outdoor light
- Use mirrored furniture or décor to subtly enhance openness
Layered Lighting
Incorporate multiple light sources to avoid dark corners and improve ambiance:
- Ambient ceiling lights for overall illumination
- Task lighting for specific activities like reading or cooking
- Accent lights to highlight artwork or architectural details
Layout and Zoning Techniques
Open Plan with Defined Areas
Small spaces benefit from an open layout that reduces visual barriers but still defines functional zones:
- Use rugs to separate living, dining, and sleeping areas
- Employ furniture like bookshelves or screens as room dividers without closing off space
Minimalist Approach
Adopt a minimalist mindset by selecting essential furniture and decor. This reduces overcrowding and keeps your home feeling airy.
Personal Touches Without Clutter
Even in small spaces, personal style matters. Incorporate your personality thoughtfully:
- Choose a few striking art pieces instead of many small items
- Use textiles such as cushions, throws, and curtains to add warmth and color
- Incorporate plants to bring life and freshness without overwhelming space
Planning for Small Space Renovation
If you’re considering renovation, partnering with experienced interior designers like AKT Designs can ensure that every square foot counts. Some renovation tips include:
- Open up walls to create a more fluid layout
- Install built-in furniture customized to your space
- Replace bulky doors with sliding or pocket doors to save space
Conclusion
Small space interior design is all about creativity, smart planning, and purposeful choices. By leveraging multi-functional furniture, clever storage, light-enhancing colors, and thoughtful layouts, you can transform even the smallest homes into serene, stylish sanctuaries. Whether you’re renting a compact apartment or redesigning a cozy house, these solutions will help you live beautifully and efficiently.
Ready to maximize your small space with expert guidance? Reach out to the talented team at AKT Designs to start your journey toward a more functional and elegant home today!
AKT Designs Team
Expert interior designers with 15+ years of experience in creating stunning residential and commercial spaces across India.
Contact us for a consultation