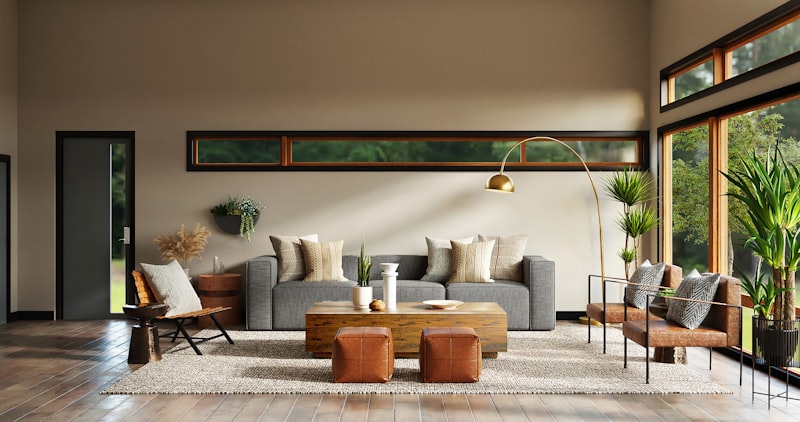
Open floor plans have revolutionized modern living spaces, offering a seamless flow between rooms and fostering a sense of openness that many homeowners crave. Whether you’re renovating an existing space or designing a new home from scratch, implementing effective open floor plan design strategies can transform your environment into a functional, stylish, and welcoming area. At AKT Designs, with over 15 years of experience crafting interiors that blend beauty and practicality, we understand the nuances of making open spaces work harmoniously.
Understanding the Essence of Open Floor Plans
Open floor plans remove traditional barriers like walls and doors that separate living spaces. This design philosophy encourages multifaceted use of space, promoting socialization, natural light exposure, and an airy ambiance.
Benefits of Open Floor Plans
- Enhanced natural light: Fewer walls mean sunlight can travel freely, brightening the entire area.
- Improved flow: Movement between kitchen, dining, and living areas becomes effortless, supporting modern lifestyles.
- Versatility: Spaces can be adapted for various functions, such as entertaining guests, family activities, or work-from-home setups.
- Spaciousness: Even smaller homes feel larger due to the elimination of visual and physical barriers.
Key Design Strategies for Open Floor Plans
1. Define Zones Using Furniture
Unlike traditional floor plans where walls delineate rooms, open layouts rely on strategic furniture placement to define areas. Consider these approaches:
- Use sofas and sectionals: Position couches back-to-back or at right angles to create subtle boundaries without blocking sightlines.
- Incorporate area rugs: Rugs can visually anchor seating areas or dining spaces, adding warmth and defining purpose.
- Add shelving units or low partitions: Open shelving acts as a divider while maintaining light and openness, ideal for storage and display.
2. Maintain Cohesive Design Elements
To create harmony across the open space, establish a consistent color palette, materials, and finishes.
- Choose a unifying palette: Stick to complementary colors that flow naturally, ensuring no abrupt transitions.
- Repeat materials: For instance, use the same wood tone for flooring and furniture to create visual continuity.
- Incorporate texture: Balance smooth surfaces with textiles or natural elements like woven baskets for tactile interest.
3. Optimize Lighting Layers
Lighting plays a crucial role in zoning and ambiance within open areas.
- Use layered lighting: Combine ambient lighting with task and accent lights to serve different parts of the space.
- Consider pendant lights: Over dining tables or kitchen islands, pendants provide focused light and create defined zones.
- Integrate dimmers: Adjustable lighting controls let you set the mood and adapt brightness according to activities.
4. Include Architectural Features as Subtle Dividers
Rather than full walls, consider architectural elements that carve out space without closing it off.
- Install columns or beams: Exposed structural elements can delineate zones and add character.
- Utilize partial walls: Half walls topped with glass or shelving can separate areas while keeping openness intact.
- Add ceiling treatments: Differentiating ceiling heights, coffers, or beams above specific zones emphasizes their function.
5. Focus on Flow and Traffic Patterns
Open layouts can sometimes feel chaotic if traffic flows are not well thought out.
- Plan clear pathways: Ensure that movement paths between key areas are unobstructed.
- Avoid overcrowding: Give enough room around furniture so people can navigate comfortably without bumping into pieces.
- Place focal points thoughtfully: Orient seating so views are pleasant and guide movement naturally.
Practical Tips for Implementing Open Floor Plans
- Start with a clear functional plan: Identify activities each zone must support before selecting furniture or finishes.
- Invest in multi-functional furniture: Pieces like ottomans with storage or extendable dining tables add versatility.
- Use color strategically: Even with a cohesive palette, a contrasting accent wall or vibrant décor items can spotlight zones.
- Consider acoustic solutions: Open spaces sometimes amplify noise; rugs, curtains, and upholstered furniture help absorb sound.
- Incorporate greenery: Houseplants soften edges, improve air quality, and provide subtle visual breaks.
Challenges of Open Floor Plans and How to Overcome Them
While open layouts offer many advantages, they come with challenges such as lack of privacy, noise management, and heating or cooling efficiency.
-
Privacy Tips:
- Use bookcases or screens to create private nooks.
- Designate quiet zones away from high-traffic areas.
-
Noise Control Strategies:
- Install acoustic panels or ceiling clouds.
- Focus on soft materials that minimize echo.
-
Climate Control Solutions:
- Ensure HVAC systems are zoned for open spaces.
- Use ceiling fans to circulate air evenly.
How AKT Designs Approaches Open Floor Planning
At AKT Designs, our approach to open floor plans centers on customized solutions tailored to each client’s lifestyle. With an eye for balance and flow, we emphasize creating spaces that feel expansive yet inviting, functional yet stylish. Our design process incorporates:
- Detailed space analysis to optimize use
- Thoughtful furniture layout to define zones naturally
- Selection of materials and lighting to enhance ambiance
- Integration of client preferences to ensure personalized, livable designs
Conclusion
Open floor plans represent the future of contemporary living, encouraging connection, light, and flexibility. By applying these design strategies—careful zoning, cohesive materials, layered lighting, thoughtful architecture, and mindful flow—you can create a home that maximizes every inch while reflecting your personal style.
If you’re considering designing or renovating an open floor plan space, partnering with experienced interior designers like AKT Designs can make all the difference. Our expertise ensures your vision becomes reality with elegance, efficiency, and sophistication.
Ready to transform your living space with an open floor plan that truly works for you? Reach out to AKT Designs today to start your design journey.
AKT Designs Team
Expert interior designers with 15+ years of experience in creating stunning residential and commercial spaces across India.
Contact us for a consultation