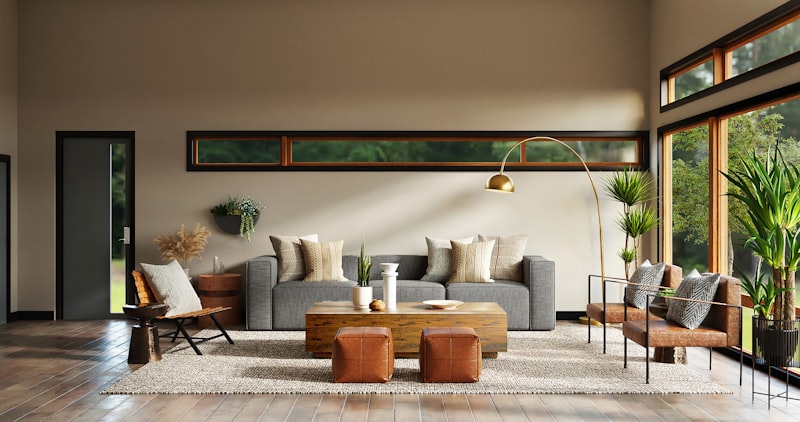
An open floor plan can transform your living space, creating a sense of flow, light, and spaciousness that traditional compartmentalized rooms often lack. This design approach eliminates barriers between key areas like the kitchen, dining, and living rooms, fostering connection and versatility. However, crafting a cohesive and functional open floor plan requires thoughtful strategies to balance openness with comfort and style. Whether you're remodeling your home or working on a new construction, here are expert open floor plan design strategies to help you create an inviting, harmonious space.
Understanding the Open Floor Plan Concept
At its core, an open floor plan removes walls and doors separating main living areas. This design evolved from the desire for more informal, flexible living spaces that support modern lifestyles — from family gatherings to entertaining guests.
Benefits of Open Floor Plans
- Enhanced Natural Light: With fewer walls, natural light flows freely throughout the space.
- Improved Traffic Flow: Open layouts allow easier movement between rooms.
- Social Connectivity: Family and guests can interact across areas without visual barriers.
- Flexible Use of Space: Furniture and decor can be rearranged easily to suit different needs.
That said, mastering open floor plans involves merging aesthetic appeal and practical function without losing the feeling of defined spaces.
Open Floor Plan Design Strategies
1. Define Zones with Furniture and Layout
Without walls to separate spaces, use furniture placement to create distinct zones.
- Area Rugs: Anchor different spaces like living and dining areas with rugs that define each zone while complementing the overall design.
- Sofas and Sectionals: Position seating with backs facing other areas to visually separate the living room from the kitchen or dining spaces.
- Multi-purpose Islands or Consoles: Kitchen islands or slim console tables can act as subtle dividers between areas.
2. Leverage Lighting to Set the Mood
Lighting plays a vital role in differentiating spaces within an open layout.
- Layered Lighting: Use a combination of ambient (ceiling), task (pendant lights over counters), and accent lighting to highlight specific zones.
- Statement Fixtures: Hanging distinct light fixtures above dining tables or kitchen islands provides visual cues for those zones.
- Dimmer Switches: Adjust lighting intensity to change the mood from bright and lively to cozy and calm.
3. Maintain Cohesive Color Palette and Materials
Since the space is interconnected, harmonizing colors and textures will unify the entire area.
- Neutral Base Colors: Use soft, neutral tones for large surfaces like walls and flooring, which allow flexibility in accent colors.
- Accent Colors in Zones: Incorporate pops of color or different textures in rugs, cushions, or artwork to differentiate zones subtly.
- Consistent Materials: Use materials such as wood, metal, or stone across spaces for continuity and flow.
4. Incorporate Architectural Elements and Built-ins
Strategic architectural features can provide structure without closing off space.
- Half Walls or Partial Dividers: Low partitions or glass dividers can subtly separate zones while preserving openness.
- Built-in Shelving or Cabinets: Multi-functional built-ins provide storage and zone definition without crowding the floor plan.
- Ceiling Treatments: Beams, coffered ceilings, or changing ceiling heights visually distinguish different areas.
5. Address Acoustics Thoughtfully
Open plans can sometimes amplify noise. Manage acoustics to maintain comfort.
- Soft Furnishings: Plush rugs, curtains, and upholstered furniture absorb sound.
- Acoustic Panels: Consider decorative acoustic treatments on walls or ceilings.
- Room Layout: Position noisy appliances or entertainment zones away from quiet spaces.
6. Maximize Storage Solutions
Without walls, clutter can easily disrupt the flow and feel of the space.
- Hidden Storage: Opt for furniture with concealed compartments like ottomans or coffee tables.
- Vertical Storage: Use tall shelves or cabinets to keep floors clear.
- Kitchen Organization: Incorporate efficient cabinetry and pantry solutions to keep the kitchen tidy within the open area.
7. Foster Connection with Outdoor Spaces
Open floor plans often benefit from seamless transition to patios, decks, or gardens.
- Large Windows or Sliding Doors: Install expansive glass elements to blur boundaries between indoors and outdoors.
- Consistent Flooring: Using similar flooring materials inside and out creates visual continuity.
- Outdoor Living Areas: Extend your design ethos into outdoor furniture and decor to complement indoor spaces.
Practical Tips for Implementing an Open Floor Plan
- Measure and Plan: Accurate measurements and scale drawings help avoid overcrowding or underutilized spaces.
- Balance Functionality and Style: Prioritize how you use the space daily while keeping aesthetics cohesive.
- Invest in Quality Flooring: Since flooring is continuous, durable and attractive materials make a big impact.
- Personalize Smartly: Choose decor and furniture that reflects your personality but also enhances the overall flow.
- Work with Experienced Designers: Collaborating with professionals like AKT Designs ensures expert guidance in maximizing your open floor plan’s potential.
Conclusion
Open floor plans offer a fresh, inviting alternative to traditional layouts, promoting a lifestyle of connection, light, and flexibility. By thoughtfully defining zones, layering lighting, maintaining cohesion, and addressing acoustics and storage, you can create a balanced and stylish space that fits your needs perfectly. Whether you're starting from scratch or reimagining an existing home, these strategies pave the way for a beautiful, functional open floor plan that elevates your living experience.
If you’re considering an open floor plan for your home or office, partnering with experienced interior design professionals like AKT Designs can help bring your vision to life with precision and creativity. Embrace the freedom and flow of open spaces — and transform your environment into a welcoming haven for family, friends, and yourself.
Ready to design your perfect open floor plan? Contact AKT Designs today to explore tailored solutions that blend style and functionality seamlessly.
AKT Designs Team
Expert interior designers with 15+ years of experience in creating stunning residential and commercial spaces across India.
Contact us for a consultation