
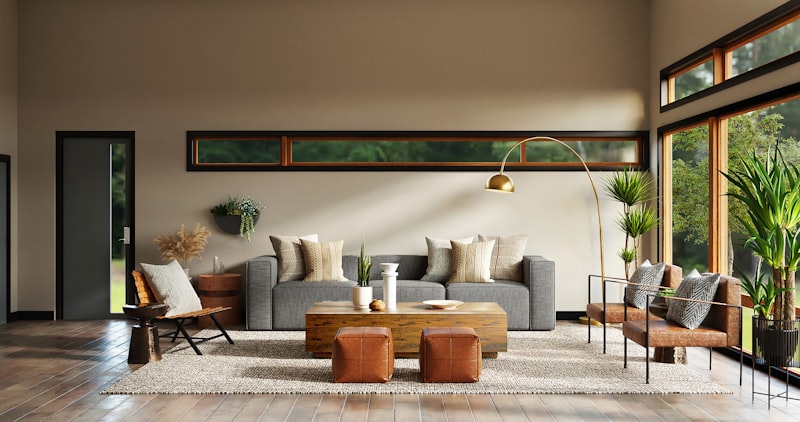
Open floor plans have become a defining trend in contemporary interior design, offering a spacious, airy feel that fosters connection and flexibility. For homeowners and designers alike, mastering open floor plan design strategies is essential to create harmonious, functional spaces that balance style and practicality. At AKT Designs, with over 15 years of experience crafting bespoke interiors, we’ve refined approaches that transform open layouts into inviting environments tailored to your lifestyle.
Understanding the Appeal of Open Floor Plans
Open floor plans merge key living areas—such as the kitchen, dining room, and living room—into a singular, expansive space. This design removes walls and barriers, promoting natural light flow and facilitating social interaction. The result is a home that feels larger, brighter, and more connected.
Key benefits include:
- Enhanced sense of space and light
- Improved sightlines and sociability
- Flexibility for varied functions and furnishings
- Modern aesthetic that appeals to many homeowners
While open plans can invigorate your home, they also come with challenges. Without careful planning, these spaces can feel chaotic or lack intimacy. Below, we explore proven strategies to elevate your open floor design successfully.
Strategic Zoning: Defining Spaces Without Walls
One of the fundamental challenges with open floor plans is creating distinct functional zones without physical separation.
Use Furniture as Boundaries
Arrange sofas, shelves, or dining tables strategically to delineate areas:
- Position a sofa back to the dining area to create a subtle boundary.
- Use an island or peninsula in the kitchen to separate cooking from lounging.
- Incorporate open shelving units or bookcases as partial dividers that add storage but maintain openness.
Rugs to Anchor Areas
Employ different rugs for each zone to visually mark boundaries and add warmth:
- Choose rugs that complement each other to maintain a cohesive look
- Ensure rugs are appropriately sized—large enough to contain furniture within a zone
Lighting Layers
Distinct lighting fixtures help define specific zones and create mood variation:
- Use pendant lights over the dining table.
- Add recessed or track lighting in the kitchen.
- Incorporate floor lamps and table lamps in the living area for softer illumination.
Harmonizing Style and Color Palette
In an uninterrupted space, consistency in style and color is key to unifying the design.
Choose a Cohesive Color Scheme
- Opt for a neutral base palette with pops of accent colors that flow naturally from one zone to another.
- Use varied textures and finishes to avoid monotony while keeping color harmony.
Mix and Match Complementary Materials
- Balance warm woods with sleek metals and soft textiles.
- Consider repeating certain materials or patterns subtly across areas to tie the open plan together.
Maximize Natural Light and Ventilation
Without walls, natural light can flood the space easily, enhancing openness.
- Opt for window treatments that allow sunlight without glare, such as sheer curtains or blinds.
- Use mirrors strategically to reflect light deeper into the space.
- Ensure cross-ventilation by arranging furniture away from windows and doors to allow airflow.
Incorporate Smart Storage Solutions
Clutter is more visible in open floor plans. Incorporating neat, thoughtful storage keeps spaces airy and inviting.
- Use multifunctional furniture—like ottomans with storage or benches with cabinets.
- Integrate built-in cabinetry where possible that blends with walls.
- Utilize vertical space with floating shelves or tall bookcases.
Embrace Flexibility with Modular and Moveable Pieces
Open floor plans thrive on adaptability.
- Choose lightweight furniture to easily rearrange for different occasions or seasons.
- Incorporate foldaway tables or nesting side tables for added functionality.
- Use seating poufs or stools that can serve multiple purposes and move as needed.
Acoustic Considerations: Managing Sound in Open Spaces
Sound travels freely in open plans, which can impact privacy and comfort.
- Incorporate soft textiles like curtains, rugs, cushions to absorb noise.
- Consider acoustic panels or decorative wall hangings designed for sound dampening.
- Use plants strategically to break sound waves and add natural ambiance.
Personalize Without Overcrowding
To maintain an open feel:
- Select artwork and décor items that reflect your personality but avoid overcrowding surfaces.
- Display a few carefully curated collections or statement pieces.
- Keep surfaces mostly clear to maintain a sense of airiness.
Final Thoughts: Creating Open Floor Plans that Work for You
Open floor plan design offers a beautiful canvas to express style, foster connection, and enhance everyday living. With thoughtful zoning, a harmonious palette, smart storage, and flexibility in design, your open space can be both stunning and livable. The expertise of a seasoned interior design firm like AKT Designs Pvt Ltd ensures these strategies are tailored uniquely to your tastes and functional needs, turning your vision into reality.
Ready to transform your home with an open floor plan that balances elegance and everyday practicality? Reach out to AKT Designs and let’s bring your dream space to life!
AKT Designs Team
Expert interior designers with 15+ years of experience in creating stunning residential and commercial spaces across India.
Contact us for a consultation