
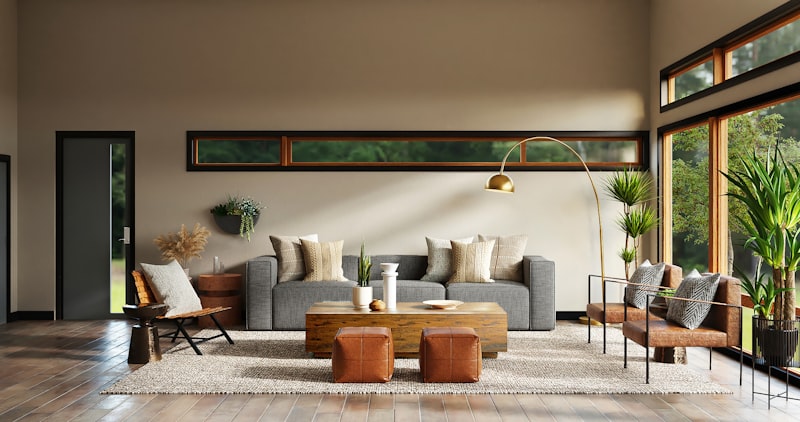
An open floor plan has become the hallmark of modern living, seamlessly blending spaces to create a sense of flow and connectivity. Whether you're renovating your home or designing a new one, understanding effective open floor plan design strategies can make all the difference between a chaotic layout and a harmonious living environment. In this blog, we’ll explore key strategies to help you achieve a stylish, functional open floor plan that suits your lifestyle.
Understanding Open Floor Plans
Open floor plans remove barriers such as walls and doors that traditionally separate rooms like the kitchen, dining room, and living room. This design concept promotes interaction, maximizes natural light, and makes spaces appear larger and more inviting. However, when not done well, it can feel disjointed or noisy.
The following strategies will help you optimize your open floor layout to create a balanced, welcoming home.
Key Design Strategies for Open Floor Plans
1. Define Zones with Furniture and Rugs
Without walls, the trick is to visually and functionally define different areas:
- Use furniture groupings: Arrange sofas, chairs, and tables to create natural boundaries. For example, a sectional sofa can delineate the living area.
- Incorporate rugs: Rugs add texture and define each zone while tying the open space together with color or pattern.
- Vary furniture height: Adding a bookshelf or a console table as a divider can subtly separate spaces without closing them off.
2. Establish a Consistent Color Palette
Cohesion is crucial in open floor plans to prevent the space from feeling fragmented:
- Choose a unifying color scheme: Stick to three to four main colors throughout the space for walls, furniture, and accessories.
- Use accent colors: Introduce pops of contrast through decorative items like cushions, artwork, and lighting fixtures.
- Maintain balance: Ensure lighter tones keep the room airy, while deeper hues provide warmth and depth.
3. Focus on Lighting Layers
Lighting not only brightens the space but also reinforces distinct areas:
- Ambient lighting: Utilize recessed lights or a central ceiling fixture for overall illumination.
- Task lighting: Add table lamps or pendant lights above the kitchen island or dining table to highlight specific functions.
- Accent lighting: Use wall sconces or LED strips to create mood and emphasize architectural features.
4. Create Flow with Flooring Choices
Flooring continuity helps unify the open plan but can also help define particular zones:
- Use one type of flooring throughout: Hardwood or polished concrete can guide movement and make the space feel larger.
- Different patterns or textures: Use area rugs or change the orientation of floorboards to subtly distinguish one area from another.
- Consider underfloor heating: If budget permits, this keeps comfort consistent without needing visual breaks like rugs.
5. Incorporate Strategic Storage Solutions
Clutter can quickly overwhelm an open floor concept, so clever storage is a must:
- Built-in cabinetry: Custom-built shelves or cabinets along walls keep essentials concealed.
- Multi-functional furniture: Choose ottomans or benches with hidden storage to reduce visual clutter.
- Open shelving: Display select items neatly to maintain openness without chaos.
6. Pay Attention to Acoustics
Open plans can amplify noise, disrupting conversation or quiet relaxation:
- Use soft materials: Curtains, rugs, upholstered furniture, and cushions absorb sound.
- Add acoustic panels: Decorative acoustic wall panels can reduce echoes without sacrificing design.
- Consider room dividers: Freestanding screens or bookcases can break sound paths while maintaining openness.
7. Emphasize Architectural Details
Highlight design elements that add character and interest without compartmentalizing spaces:
- Exposed beams or columns: Retain structural features to bring warmth and texture.
- Statement lighting fixtures: Chandeliers or pendant lights can anchor areas like the dining zone.
- Half walls or glass partitions: These offer separation while keeping visual flow intact.
Practical Tips for Implementation
- Plan your furniture layout first: Before purchasing pieces, map out how you want each zone to function.
- Measure carefully: Ensure pathways are wide enough for easy movement between areas.
- Keep everyday needs in mind: Think about how your family uses the space—kids playing, entertaining guests, or working from home.
- Consult professionals: Experienced designers, like those at AKT Designs, can offer tailored advice to optimize both aesthetics and functionality.
Conclusion
Designing an effective open floor plan is a balancing act that requires thoughtful planning and creative solutions. By defining zones, unifying your color scheme, layering lighting, selecting the right flooring, incorporating smart storage, addressing acoustics, and emphasizing architectural details, you can transform any open space into a harmonious haven.
If you’re considering embracing an open floor plan or want to refresh your existing space, partnering with a seasoned interior design firm like AKT Designs can help you bring your vision to life with expertise and precision. Reach out today to explore how thoughtful design can elevate your living experience.
Start planning your dream open floor plan and enjoy a home that flows naturally while reflecting your style and needs!
AKT Designs Team
Expert interior designers with 15+ years of experience in creating stunning residential and commercial spaces across India.
Contact us for a consultation