
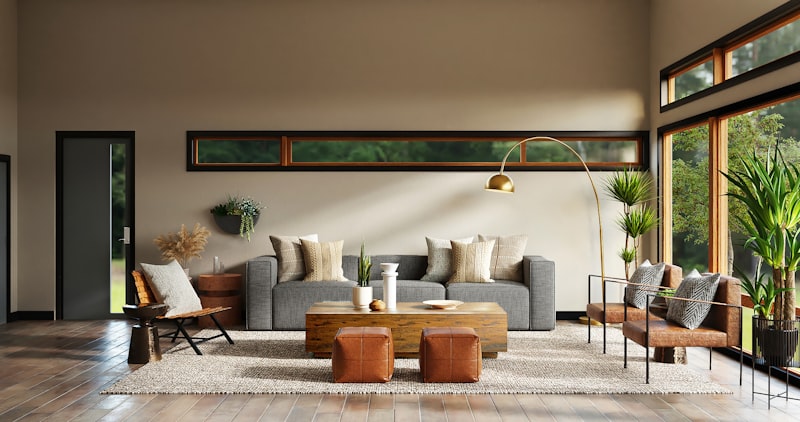
Open floor plans have revolutionized modern living, transforming traditional segmented spaces into fluid, multifunctional areas that encourage connectivity and natural light flow. Whether you’re remodeling your home or designing a new space, embracing an open floor plan can dramatically enhance the feel and functionality of your interiors. At AKT Designs, with over 15 years of experience in crafting bespoke living environments, we understand that mastering open floor plan design requires thoughtful strategies. This post delves into practical tips and essential design principles to help you create a harmonious, stylish open space that perfectly suits your lifestyle.
Understanding the Open Floor Plan Concept
An open floor plan eliminates walls and barriers between commonly used spaces such as the kitchen, dining area, and living room. This layout promotes a sense of spaciousness and allows light and air to move freely, fostering interaction and versatility in how you use your home.
Benefits of Open Floor Plans
- Enhanced natural light: Without walls blocking light, interiors feel brighter and more inviting.
- Improved social interaction: Family members and guests can connect more easily across spaces.
- Flexible space usage: Open areas can be adapted for multiple purposes, from entertaining to work-from-home zones.
- Increased home value: Modern buyers often favor open layouts for their contemporary appeal.
However, designing an open floor plan also requires strategic planning to maintain comfort, organization, and visual appeal.
Key Design Strategies for Open Floor Plans
1. Define Zones with Visual Boundaries
Without walls, establishing distinct functional zones is crucial for flow and clarity. Use the following methods to visually differentiate areas while maintaining openness:
- Area rugs: Place rugs under seating or dining areas to anchor each zone and add texture.
- Furniture arrangement: Position sofas, chairs, or shelving units to create natural separation between living and dining spaces.
- Lighting: Use layered lighting such as pendant lights over the dining table and recessed lighting in the living area to emphasize different zones.
- Flooring treatment: If possible, use subtle transitions like changing the wood grain direction or tile pattern to signal different areas without breaking continuity.
2. Embrace Cohesive Color Palettes and Materials
Maintaining a unified color scheme and consistent materials throughout your open floor plan will create harmony and visually connect different zones.
- Choose a base palette of neutrals or muted tones to serve as a calming backdrop.
- Add pops of color through accessories, artwork, or furniture to define spaces without overwhelming.
- Incorporate materials like wood, stone, or metal consistently for visual continuity.
For example, a kitchen island with the same countertop as the dining table can tie the two spaces together effortlessly.
3. Maximize Natural Light and Ventilation
Open layouts naturally facilitate light movement, but strategic design can amplify this effect:
- Opt for large windows, skylights, or glass doors to bring in abundant daylight.
- Use light window treatments such as sheer curtains or blinds that allow light while retaining privacy.
- Position furniture to avoid blocking window areas.
- Incorporate reflective surfaces such as glass, mirrors, or glossy finishes which bounce light around the room.
4. Incorporate Smart Storage Solutions
One challenge of open plans is clutter visibility. Utilize clever storage options to keep the space tidy and functional:
- Built-in shelving and cabinetry that blend into walls or furniture.
- Multi-functional furniture like ottomans with hidden storage or benches with compartments.
- Vertical storage solutions to maximize space without interrupting flow.
- Use decorative baskets or boxes to corral smaller items stylishly.
5. Choose Scaled and Proportional Furniture
Furniture selection is key to maintaining balance in an open floor plan:
- Avoid oversized pieces that can overwhelm the open space and make it feel cramped.
- Opt for modular or sectional sofas that can be configured to suit your layout.
- Select furniture heights that maintain sightlines to preserve openness.
- Use lightweight, visually ‘airy’ pieces such as glass-topped tables or open-frame chairs.
6. Add Textural Elements for Warmth and Interest
An open floor plan risks feeling too sterile or echoey due to its expansive nature. Incorporate textures to add depth and comfort:
- Layer textiles such as cushions, throws, and curtains in varied fabrics.
- Use natural materials like wood, woven baskets, or stone accents.
- Consider acoustic rugs or fabric wall panels to dampen sound.
- Bring greenery inside with houseplants that provide color and air quality benefits.
7. Maintain Clear Circulation Paths
To keep your open layout functional, ensure there are well-defined walkways free of obstructions:
- Plan seating arrangements so there is space for easy movement between zones.
- Keep pathways away from heavy traffic areas to avoid disruption.
- Use furniture to subtly guide flow without blocking access or creating ‘dead zones.’
Practical Tips for a Successful Open Floor Plan Remodel
- Consult professionals: Experienced designers and architects can provide tailored solutions to maximize your space.
- Create functional focal points: Think about natural gathering spots like a fireplace, kitchen island, or entertainment console.
- Consider adjacent rooms: Integrate the open floor concept thoughtfully with closed-off rooms to maintain privacy where needed.
- Use technology: Smart lighting and sound systems can enhance flexibility and ambiance in your multifunctional space.
- Test layouts digitally: Many design firms like AKT Designs offer 3D renderings to visualize how your open floor plan will look and function before construction begins.
Conclusion
Open floor plans offer unparalleled versatility, brightness, and sociability but require mindful design to achieve the perfect balance between openness and coziness. By defining zones, unifying colors and materials, smartly placing furniture, and incorporating storage, texture, and light, you can transform your home into a flowing, inviting space tailored to your lifestyle.
If you’re considering an open floor plan remodel or new build, drawing on the expertise of seasoned interior design professionals such as AKT Designs can make all the difference. With over 15 years of experience, we specialize in creating bespoke spaces that combine style, comfort, and functionality perfectly.
Ready to reimagine your home with a stunning open floor plan? Contact AKT Designs today to start your design journey!
AKT Designs Team
Expert interior designers with 15+ years of experience in creating stunning residential and commercial spaces across India.
Contact us for a consultation