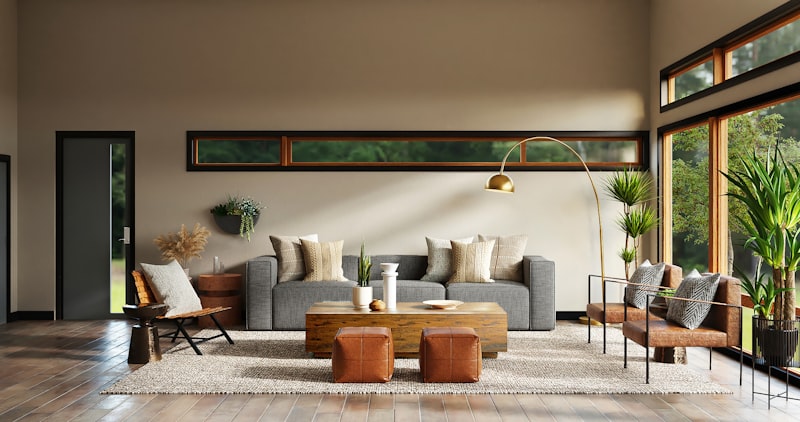
Open floor plans have become increasingly popular in modern homes, offering a spacious, airy feel that encourages social interaction and flexible living. Whether you’re renovating an existing space or designing a new home from scratch, mastering the art of open floor plan design can transform your living environment. At AKT Designs, with over 15 years of experience in interior design and construction, we’ve seen firsthand how thoughtful strategies can help homeowners maximize both function and aesthetics in open spaces. In this blog post, we’ll explore practical and effective design techniques to help you create a cohesive, beautiful open floor plan that suits your lifestyle.
Understanding Open Floor Plans: What Makes Them Special
An open floor plan typically combines key living areas—such as the kitchen, dining room, and living room—into one large, connected space without the interruption of walls. This layout promotes a sense of flow and connectivity, providing several advantages:
- Enhanced natural light distribution
- Easier socializing and entertaining
- Flexible use of space
- Improved sightlines, especially useful for families
However, without strategic planning, open floor plans can feel chaotic or lack privacy. The key is thoughtfully dividing the area while maintaining openness.
Essential Strategies for Designing an Open Floor Plan
1. Define Zones with Visual Cues
Even though walls are minimized, visual separation is critical to give each area a clear identity.
- Use Rugs: Place an area rug in the living room or dining area to anchor the furniture and signal a specific zone.
- Furniture Arrangement: Arrange sofas, chairs, and tables to create natural boundaries. For instance, positioning a sofa with its back to the dining space subtly separates the two.
- Lighting: Use different types of lighting fixtures—chandeliers over the dining table, sconces in seating areas, and recessed lighting in the kitchen—to visually distinguish zones.
- Flooring Changes: If possible, change flooring materials or patterns between zones, such as hardwood in the living area and tile in the kitchen.
2. Create Balance with Consistent Design Elements
To maintain cohesiveness across an open space:
- Color Palette: Choose a uniform or harmonious color scheme. Soft neutrals with pops of accent color work well to keep the space feeling connected but interesting.
- Material Continuity: Use similar materials for countertops, cabinetry, or furniture pieces to create unity—think matching wood tones or complementary metal finishes.
- Style Consistency: Mix but don’t mismatch. Stick with a general style theme—modern, rustic, minimalist—and apply it throughout the space to avoid visual clutter.
3. Maximize Functionality with Smart Furniture Choices
Open layouts require thoughtful furnishings to avoid overwhelming the space:
- Multi-purpose Furniture: Consider storage ottomans, extendable dining tables, or benches that double as seating plus storage.
- Scale Appropriately: Avoid oversized pieces that dwarf the area. Instead, opt for sleek, space-saving furniture configurations.
- Flexible Seating: Incorporate mobile or lightweight chairs to allow easy rearrangement for different occasions.
4. Incorporate Vertical Elements and Partial Dividers
Physical separation can still be achieved without sacrificing openness by using creative structures:
- Half Walls or Low Partitions: These can block sightlines slightly to define areas without full enclosure.
- Open Shelving Units: Function as spatial dividers and provide valuable storage or display areas.
- Columns or Beams: Architectural details can delineate spaces while adding visual interest.
5. Maintain Clear Traffic Flow
Because open floor plans combine multiple uses, it’s crucial to ensure smooth pathways.
- Plan Circulation Routes: Arrange furniture so people can easily move between zones without obstruction.
- Avoid Cluttered Surfaces: Keep counters and floors free from excess objects to maintain openness.
- Entry Points: Create clear entryways to each zone, avoiding bottlenecks near doorways or hallways.
Practical Tips for Different Areas in an Open Floor Plan
Kitchen
- Opt for a large island or peninsula with bar stools to provide casual seating and serve as a natural gathering point.
- Keep countertops clutter-free to boost the spacious feel.
- Use pendant lighting above the island to add style while defining the kitchen zone.
Dining Area
- Position the dining table near natural light sources, such as windows or sliding doors.
- Select a statement chandelier to draw focus and create intimacy.
- Use chairs with open backs or transparent materials to avoid visual bulk.
Living Room
- Anchor the space with a central rug and arrange seating around a focal point—fireplace, TV console, or a piece of art.
- Incorporate layers of lighting (ambient, task, and accent) to set the mood.
- Accessorize with cushions, throws, and plants to add warmth and personality.
Common Challenges and How to Overcome Them
- Noise Control: Sound travels easily in open layouts. Combat this with soft furnishings like rugs, drapes, and upholstered furniture that absorb sound.
- Privacy Concerns: Use room dividers or curtains that can be pulled when privacy is needed.
- Heating and Cooling: Large open spaces can be harder to regulate temperature-wise. Use ceiling fans, zoned HVAC systems, or portable heaters/coolers as needed.
Conclusion: Designing Open Floor Plans with Purpose and Style
An open floor plan offers endless possibilities for dynamic, welcoming living spaces that fit modern lifestyles. By carefully defining zones, maintaining visual harmony, selecting functional furniture, and optimizing flow, you can harness the full potential of this design approach. Whether you’re starting from scratch or refreshing an existing space, these strategies will help you create an environment that’s both practical and elegant.
At AKT Designs, we understand the nuances of open floor living and are here to bring your vision to life with thoughtful design and impeccable execution. Ready to transform your space? Contact us today to explore how our expertise can turn your open floor plan dreams into reality!
AKT Designs Team
Expert interior designers with 15+ years of experience in creating stunning residential and commercial spaces across India.
Contact us for a consultation