
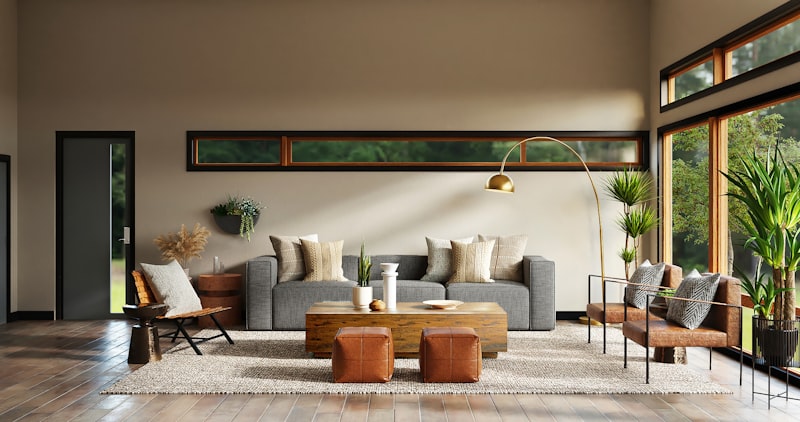
An open floor plan can transform your living space into an inviting, airy haven that promotes connection and flexibility. By removing walls and creating a seamless flow between rooms, open floor plans foster a sense of spaciousness and modernity, making them a popular choice in contemporary interior design. However, designing an open floor plan that is both aesthetically pleasing and functional requires careful planning and thoughtful strategies. At AKT Designs, with over 15 years of experience, we've helped countless clients master the art of open living. In this post, we’ll share practical and actionable tips that will help you make the most of an open floor plan while maintaining comfort and style.
Understanding the Open Floor Plan Concept
Open floor plans typically blend areas such as the living room, dining space, and kitchen into one large, continuous area without dividing walls. This approach encourages social interaction, maximizes natural light, and provides versatility in arranging furniture and décor.
Benefits of Open Floor Plans
- Enhanced Natural Light: Fewer walls allow sunlight to travel deeper into the home.
- Improved Airflow: Open spaces promote better ventilation and climate control.
- Social Connectivity: Family members and guests can easily interact across spaces.
- Flexible Usage: Multi-functional areas can easily be adapted for different activities.
Key Strategies for Designing an Open Floor Plan
1. Define Zones Without Walls
Although an open floor plan eliminates walls, it’s important to create distinct zones to prevent the space from feeling chaotic or cluttered.
- Use Area Rugs: Different rugs can visually separate the living, dining, and kitchen spaces.
- Furniture Arrangement: Position sofas, chairs, and dining tables to create natural boundaries. For example, orient a sofa back toward the kitchen to mark the living room area.
- Lighting Layers: Use pendant lights over the dining table, recessed lighting in the living space, and task lighting in the kitchen to delineate areas.
- Half Walls or Low Partitions: If you want subtle boundaries, consider half walls or open shelving units that do not block sightlines.
2. Choose a Unified Color Palette
Since open floor plans encompass multiple functional areas, maintaining color harmony is essential.
- Pick a palette with 2-3 main colors and apply them throughout to tie the spaces together.
- Use accent colors strategically in décor items like throw pillows, artwork, or backsplash tiles to add interest without disrupting flow.
- Consider neutral base colors for walls and large furniture pieces to create a calm backdrop.
3. Strategically Position Furniture for Flow and Function
Proper furniture placement ensures smooth traffic flow and encourages comfortable use of spaces.
- Avoid blocking natural pathways between rooms.
- Use multi-functional furniture, such as an ottoman that doubles as storage or a kitchen island that serves as a dining spot.
- Orient seating to face focal points like a fireplace, TV, or garden view rather than just walls.
4. Incorporate Smart Storage Solutions
Open floor plans can quickly appear cluttered if storage is not carefully planned.
- Use built-in cabinetry along walls to keep items neatly tucked away.
- Select furniture with hidden storage compartments.
- Incorporate stylish baskets or decorative boxes to organize everyday items on open shelves.
- Consider a mudroom or entryway bench with storage if the open space connects directly to the main entrance.
5. Pay Attention to Acoustics
Open layouts tend to amplify sound, which can become problematic in busy households.
- Soften hard surfaces with rugs, upholstered furniture, and curtains to reduce echo.
- Add fabric panels or acoustic ceiling tiles in key areas if noise reverberation is significant.
- Use strategically placed plants; they can absorb sound while enhancing aesthetics.
6. Integrate Seamless Lighting Design
Lighting must serve both function and ambiance across multiple zones.
- Combine ambient, task, and accent lighting layers to highlight different areas.
- Install dimmer switches to adjust lighting intensity based on activity or mood.
- Use statement fixtures as visual anchors—for instance, a dramatic chandelier over the dining table or pendant lights above the kitchen island.
7. Bring the Outdoors In
Open floor plans offer an opportunity to enhance the connection between indoor and outdoor spaces.
- Position seating or dining areas near large windows or sliding glass doors.
- Use similar materials and colors in outdoor furniture or decking to create visual continuity.
- Incorporate indoor plants to add texture, color, and freshness that complement natural light.
Common Mistakes to Avoid
- Overcrowding with Furniture: Resist the urge to fill the space with too many pieces; a clutter-free layout feels more inviting.
- Ignoring Scale: Ensure furniture sizes match the proportions of the open area to maintain balance.
- Lack of Privacy Options: Consider where some separation or privacy is needed, especially for quieter activities.
- Neglecting Heating and Cooling: Large open spaces may require zoned HVAC systems to maintain comfort efficiently.
Conclusion
Designing a successful open floor plan means balancing openness with defined spaces that meet your lifestyle needs. By using thoughtful zoning strategies, cohesive colors, smart storage, and layered lighting, you can create a harmonious environment that feels spacious yet inviting. Remember, an open floor plan is not a one-size-fits-all solution—it should be personalized to how you and your family live.
At AKT Designs, we bring years of expertise in crafting interior spaces that combine beauty and function. Whether you’re remodeling or starting from scratch, these design strategies will help you unlock the true potential of your open floor plan, making your home a welcoming place to connect, relax, and entertain.
If you're ready to bring your open floor plan vision to life, contact AKT Designs today for a consultation with our expert team!
AKT Designs Team
Expert interior designers with 15+ years of experience in creating stunning residential and commercial spaces across India.
Contact us for a consultation