
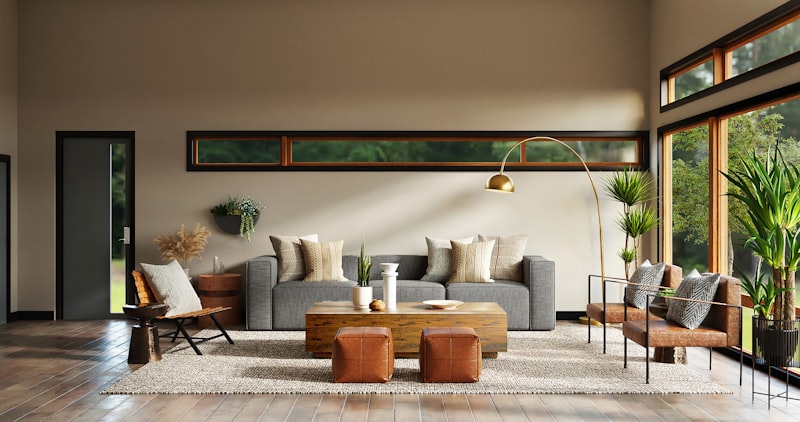
Open floor plans have become a cornerstone of modern interior design, transforming how we live, work, and entertain in our homes. By eliminating walls and barriers, these layouts create spacious, airy environments that encourage natural light flow and social interaction. However, designing an effective open floor plan requires thoughtful strategies to balance openness with functionality, comfort, and style. Drawing on over 15 years of experience at AKT Designs Pvt Ltd, we share expert insights to help you master open floor plan design and create a harmonious living space.
Understanding the Appeal of Open Floor Plans
Open floor plans typically merge key living areas such as the kitchen, dining room, and living room into a single, continuous space. This design approach offers several advantages:
- Enhanced natural light: With fewer walls, sunlight travels more freely, brightening the entire area.
- Improved social interaction: Open layouts foster conversation and engagement, ideal for families and entertaining guests.
- Greater flexibility: The fluid space allows multipurpose use and easier furniture rearrangement.
- Modern aesthetic: Clean sight lines and uncluttered spaces create a contemporary, inviting look.
However, without careful planning, open floor plans can sometimes feel chaotic or lack defined character. The key to success lies in thoughtful spatial division, cohesive design elements, and strategic use of materials.
Key Strategies for Designing Open Floor Plans
1. Define Zones with Furniture and Layout
While walls may be absent, your space still needs functionally distinct zones—for cooking, dining, relaxing, and sometimes working. Create these separations visually and physically by:
- Using furniture to form boundaries, such as a sofa’s back marking the living area edge.
- Incorporating area rugs to anchor zones and add texture.
- Positioning larger pieces like bookshelves or sideboards as subtle dividers without blocking sight lines.
- Aligning furniture arrangements based on activity flow and natural traffic patterns.
2. Maintain Cohesive Design Language
Open spaces benefit from a unified aesthetic to avoid a disjointed feel. Achieve this cohesion by:
- Choosing a consistent color palette throughout the connected areas.
- Repeating key materials or finishes (e.g., wood flooring or cabinetry style) to create harmony.
- Selecting decor pieces that complement one another in style and scale.
- Using transitional elements like archways, columns, or ceiling treatments that maintain openness while adding architectural interest.
3. Balance Openness with Privacy
Sometimes, an open floor plan needs pockets of privacy for work, study, or quiet relaxation. Introduce subtle separations that preserve openness yet offer retreat options:
- Install sliding or pocket doors that can close off spaces when needed.
- Use glass partitions or half walls to define zones without cutting off light.
- Incorporate tall shelving or decorative screens that provide a visual barrier.
- Create cozy nooks with built-in seating or window benches for intimate spaces.
4. Prioritize Lighting for Ambiance and Function
Lighting plays a crucial role in open concepts by defining zones and setting the mood. Consider layering different lighting types tailored to each zone:
- Ambient lighting for general illumination, such as recessed ceiling lights.
- Task lighting for work areas like kitchen counters or reading corners.
- Accent lighting to highlight artwork, architectural features, or decorative elements.
- Use dimmers and smart lighting controls to adjust brightness based on time and activity.
5. Consider Acoustics and Noise Control
Without walls to absorb sound, open floor plans can be noisier than traditional layouts. Enhance auditory comfort by:
- Adding soft furnishings like upholstered furniture, curtains, and rugs that absorb sound.
- Installing acoustic panels or ceiling treatments designed to minimize echo.
- Using strategically placed plants to act as natural sound diffusers.
- Considering design elements like cork flooring or textured wall finishes.
6. Maximize Storage Solutions
Open spaces can sometimes feel cluttered if belongings lack organization. Smart storage is essential to maintain a clean, airy look:
- Choose furniture with built-in storage, like ottomans, benches, or coffee tables with concealed compartments.
- Integrate sleek cabinetry or shelving units that double as visual dividers.
- Use baskets, boxes, and drawer organizers to keep smaller items orderly.
- Designate zones specifically for storing everyday essentials close to their point of use.
Practical Tips for Implementing Open Floor Plans
- Plan furniture layout first: Visualize how people will move and interact within the space before purchasing pieces.
- Invest in quality rugs: Layering rugs helps define separate zones and adds warmth.
- Mix textures and materials: Combine smooth surfaces like glass or metal with natural fibers for tactile interest.
- Use ceiling height wisely: Vary ceiling treatments or add beams to subtly delineate zones.
- Keep pathways clear: Ensure easy circulation without obstruction from furniture or decor.
- Incorporate greenery: Plants soften the space visually and improve air quality.
- Personalize thoughtfully: Add artwork, cushions, and accessories that reflect your style without overcrowding.
Why Choose Experts for Your Open Floor Plan?
Designing an open floor plan that balances aesthetics and practicality is an art that benefits immensely from professional guidance. With over 15 years of experience, AKT Designs Pvt Ltd specializes in crafting open layouts that enhance everyday living while reflecting each client’s unique taste. Our tailored approach combines innovative design strategies with meticulous attention to detail, ensuring your space is as beautiful as it is functional.
Conclusion
An open floor plan can radically elevate your home’s ambiance, offering light-filled, flexible living spaces that foster connection and comfort. By defining zones through furniture and rugs, maintaining a cohesive design language, balancing openness with privacy, and addressing lighting, acoustics, and storage, you can curate a harmonious environment that suits your lifestyle. Whether starting fresh or renovating, these strategies will help you unlock the full potential of your open concept space.
Ready to transform your home into a stunning open floor plan masterpiece? Contact the experts at AKT Designs Pvt Ltd to explore personalized solutions tailored to your vision and needs. Embrace the freedom of openness with confidence and style!
AKT Designs Team
Expert interior designers with 15+ years of experience in creating stunning residential and commercial spaces across India.
Contact us for a consultation