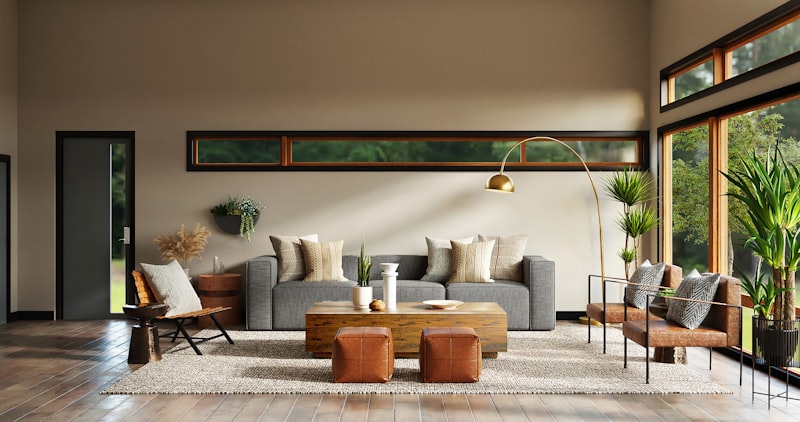
Natural ventilation is an age-old technique that harnesses the power of fresh air movement to cool and refresh indoor spaces. In today’s world, where energy efficiency and sustainable design are paramount, incorporating natural ventilation principles into your home or commercial project can drastically improve comfort while reducing reliance on mechanical cooling systems. At AKT Designs, with over 15 years of experience, we’ve seen how smart ventilation design not only enhances air quality but also contributes to a building’s overall environmental performance. Let’s explore the key principles of natural ventilation design and how you can apply them to create healthier, more comfortable living and working environments.
Understanding Natural Ventilation
Natural ventilation uses the natural forces of wind and buoyancy (warm air rising) to circulate fresh air through a space. Unlike mechanical ventilation systems that rely on fans and ducts, natural ventilation taps into the environment to regulate temperature, air quality, and humidity.
Why Choose Natural Ventilation?
- Energy efficiency: Reduces electricity consumption as fans and air conditioning are used less frequently.
- Improved indoor air quality: Facilitates consistent airflow to remove indoor pollutants and bring in fresh oxygen.
- Enhanced occupant comfort: Provides a connection to the outdoors and helps maintain comfortable temperatures in moderate climates.
- Sustainability: Minimizes carbon footprint by leveraging passive design.
Key Principles of Natural Ventilation Design
Designing for natural ventilation requires a thoughtful approach to building layout, openings, and environmental factors. Here are the foundational principles:
1. Harnessing Wind-Driven Ventilation
Wind-driven ventilation occurs when air pressure differences outside the building drive airflow through strategically placed openings.
- Locate openings on opposite or adjacent walls: This helps create a pathway for wind to flow in and out, known as cross ventilation.
- Optimize window size and placement: Larger openings on the windward side (where wind hits first) and smaller openings on the leeward side help guide airflow efficiently.
- Avoid obstructions: Ensure landscaping, fences, or neighboring buildings don’t block prevailing winds.
- Use operable windows and vents: Give occupants control over airflow depending on wind conditions.
2. Utilizing Stack Ventilation (Buoyancy-Driven Ventilation)
Stack ventilation leverages the natural tendency of warm air to rise, creating vertical air movement.
- Create vertical openings: Incorporate high-level windows, clerestory windows, vents, or skylights that allow warm air to escape.
- Lower openings for fresh air intake: Place operable windows or vents at lower levels so cooler air can enter as warm air exits.
- Design atriums or ventilation shafts: These acts as thermal chimneys facilitating upward airflow.
- Maximize height differences: The greater the vertical distance between inlet and outlet vents, the stronger the stack effect.
3. Strategic Building Orientation and Layout
- Face primary openings toward prevailing winds: This maximizes the amount of wind-driven ventilation.
- Plan room arrangement to assist airflow: Place frequently used rooms with windows on opposite sides to enable cross-ventilation.
- Consider zoning: Group spaces by ventilation needs, such as locating kitchens or bathrooms near extraction points.
- Think about solar gain: Use shading devices or overhangs to prevent excessive heat build-up that could reduce ventilation effectiveness.
4. Optimizing Window and Vent Design
- Use adjustable windows: Sliding, awning, or louvered windows let you control airflow direction and volume.
- Incorporate trickle vents: Small vents maintain constant low-level airflow without fully opening windows, helping air exchange even when the building is closed.
- Use insect screens: Ensure fresh air without compromising on safety or comfort.
- Choose materials wisely: Windows and frames that seal tightly yet open easily help balance ventilation and insulation needs.
Practical Tips for Implementing Natural Ventilation
Incorporating natural ventilation into your interior design or renovation project can be simple when guided by these actionable tips:
- Analyze local climate and wind patterns: Use climate data to identify dominant wind directions and seasonal variations.
- Conduct airflow simulations: Tools like computational fluid dynamics (CFD) models help predict ventilation performance before construction.
- Work with architects and engineers: Collaborate early in the design process to integrate ventilation seamlessly.
- Prioritize occupant control: Include features so occupants can adjust window openings and vents for personal comfort.
- Combine passive and active systems: Use fans or HVAC only when needed, complementing natural ventilation efforts.
- Maintain cleanliness: Keep openings free from debris or dust to ensure consistent airflow.
- Integrate greenery: Indoor plants can improve air quality further and enhance the natural ambiance.
Challenges and Considerations
While natural ventilation offers many benefits, some challenges can arise if not carefully planned:
- Indoor noise intrusion: Open windows may let in external sounds. Using double-glazed windows with ventilated openings can mitigate this.
- Security concerns: Limit the size or type of openings to prevent unauthorized access.
- Allergens and pollution: In urban environments, open ventilation might introduce dust or pollutants; consider filtered vents or mechanical air cleaning alongside.
- Climate suitability: Very hot or humid climates may require hybrid systems combining natural ventilation with air conditioning.
Bringing Natural Ventilation to Life with AKT Designs
At AKT Designs, we believe that creating spaces with natural ventilation is both an art and a science. With over 15 years of experience, our design approach integrates tried-and-tested principles with innovative solutions tailored to client needs and local environmental factors. From conceptual design to execution, we emphasize optimizing airflow without compromising aesthetics or functionality.
Whether you are designing a new home, upgrading your office interior, or planning a commercial redevelopment, natural ventilation can play a vital role in shaping healthier, energy-efficient spaces.
Conclusion
Natural ventilation design holds the key to creating buildings that breathe with the environment—offering improved comfort, reduced energy costs, and enhanced wellbeing. By understanding and applying principles such as wind-driven airflow, stack effect, strategic orientation, and adaptive openings, you can transform your interiors into refreshingly airy spaces. Combining these insights with expert guidance, like from AKT Designs, ensures your next project maximizes natural ventilation’s many benefits.
Ready to experience the advantages of natural ventilation in your space? Reach out to AKT Designs today for personalized design solutions that bring sustainable comfort to life. Your environment—and future energy bills—will thank you.
AKT Designs Team
Expert interior designers with 15+ years of experience in creating stunning residential and commercial spaces across India.
Contact us for a consultation