Achieving a harmonious flow in your living space through thoughtful furniture arrangement can transform not only how your home looks but also how it feels. At AKT Designs, with over 15 years of experience in creating inviting and functional interiors, we understand that proper furniture placement is key to enhancing movement, maximizing space, and creating a welcoming atmosphere. Whether you have a cozy apartment or a sprawling home, mastering furniture arrangement can make your everyday living more comfortable and aesthetically pleasing.
Why Furniture Arrangement Matters for Better Flow
When furniture is arranged thoughtfully, it encourages easy movement throughout a room, reduces clutter, and highlights focal points, making a space feel larger and more open. Poorly placed furniture, on the other hand, can block pathways, create awkward gaps, and fragment the room’s purpose.
Good flow is all about balance—ensuring pathways, conversation areas, and activity zones coexist without competing for space. This improves the usability of your room and invites guests to feel more relaxed and engaged.
Key Principles to Enhance Flow with Furniture Arrangement
1. Consider the Natural Pathways
People tend to follow intuitive, natural routes through a space. Identify these pathways first.
- Leave clear walking paths that are at least 30-36 inches wide to allow comfortable movement.
- Avoid blocking doorways or high-traffic areas with bulky furnishings.
- Use rugs or floor patterns to subtly define pathways.
2. Define Functional Zones
Breaking your space into specific zones helps organize furniture logically:
- In living rooms, create conversation areas with sofas and chairs grouped around a coffee table.
- Dining areas should have enough clearance around the table for chairs to be pulled out easily.
- For multifunctional rooms, use furniture placement to visually divide spaces—like a sofa back separating a living area from a workspace.
3. Anchor Furniture with Focal Points
Every room benefits from a focal point, such as a fireplace, a large window, or a piece of artwork.
- Arrange furniture to face or highlight this focal point.
- Avoid placing large furniture with backs to windows or entryways, which can disrupt both flow and light.
4. Balance Symmetry and Asymmetry
Symmetry creates formal and balanced layouts, while asymmetry lends a more casual vibe.
- In smaller rooms, symmetrical arrangements can open the space by providing clear structure.
- Larger or irregularly shaped rooms benefit from asymmetrical groupings to avoid monotony.
5. Use Scale and Proportion Wisely
Furniture that’s too large overwhelms a room and blocks traffic, while pieces that are too small look disconnected.
- Measure your room and furniture before placement.
- Select pieces that fit well within the dimensions, allowing for adequate circulation.
Practical Furniture Arrangement Tips for Different Rooms
Living Room
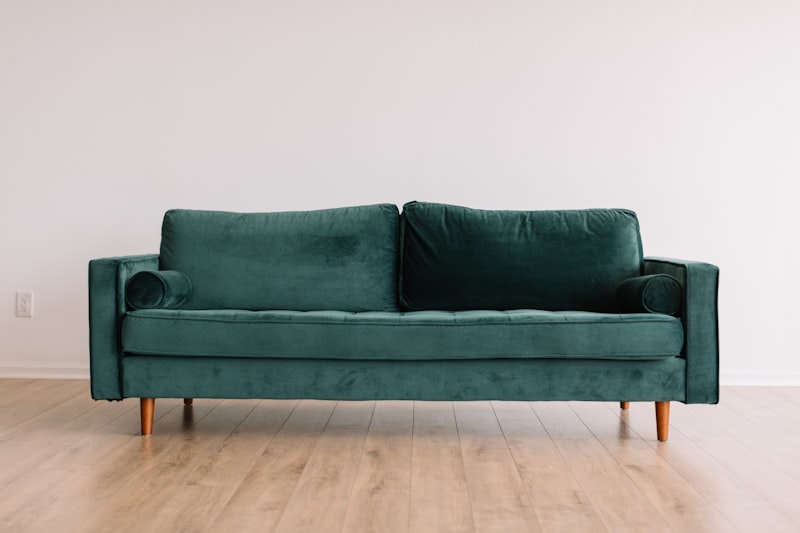
- Position the sofa facing the main focal point, whether it’s a TV, fireplace, or view.
- Float furniture away from walls when possible, creating “conversational islands.”
- Use side tables or ottomans to support the seating area and provide flexible spots for guests.
- Avoid overcrowding by limiting the number of large pieces.
Bedroom
- Place the bed with at least two feet of clearance on either side, facilitating ease of access.
- Keep pathways to closets and doors unobstructed.
- Use minimal furniture—like streamlined dressers and nightstands—to maintain a spacious feel.
- Consider floating the bed away from walls if the room size permits, enhancing flow.
Dining Room
- Allow at least 36-42 inches between the edge of the table and walls or other furniture for chair movement.
- Choose dining tables proportional to the room size.
- Avoid placing buffets or cabinets where they restrict walking space.
Home Office
- Orient desks towards the door or window to maximize natural light and maintain awareness of the room.
- Keep filing cabinets and storage nearby but out of main pathways.
- Use shelving or room dividers to create a distinct workspace zone without breaking flow.
Using Accessories to Complement Furniture Flow
Rugs
- Choose rugs that fit seating groups fully or under key pieces, anchoring furniture visually.
- Leave at least 18 inches of uncovered floor around the edges to maintain a sense of spaciousness.
Lighting
- Arrange lamps and fixtures to evenly light the pathways and functional areas.
- Use floor lamps to brighten corners and reduce shadows that can make spaces feel cramped.
Mirrors and Artwork
- Hang mirrors opposite windows to reflect light and enlarge flow visually.
- Place artwork above furniture to draw the eye and create continuity.
Common Mistakes to Avoid
- Blocking exits or high traffic zones with furniture.
- Cramping the room with too many pieces, causing clutter.
- Overly rigid or formal layouts that stifle natural movement.
- Ignoring scale, which leads to awkward transitions between spaces.
- Neglecting the importance of lighting and décor to support the overall design.
How AKT Designs Approaches Furniture Arrangement
Our team at AKT Designs combines expertise in spatial planning, aesthetics, and functionality to craft interiors that feel balanced and welcoming. We begin by understanding our client’s lifestyle and priorities, then tailor furniture placement that enhances both flow and personal style. Whether it’s a modern minimalist flat or a traditional family home, thoughtful furniture arrangement is a core component of our holistic design process.
Conclusion: Creating Flow is Creating Comfort
The way you arrange your furniture impacts daily comfort, usability, and the overall vibe of your home. By prioritizing clear pathways, defining functional zones, and balancing scale and style, you can create spaces that feel both open and intimate. Keep natural movement in mind and treat furniture as more than just décor—it’s the framework for your living experience.
For tailored design solutions that elevate your home’s flow and function, trust the experience of AKT Designs. Our interior design experts are passionate about turning your vision into a beautifully livable reality.
Ready to transform your space with better furniture flow? Contact AKT Designs today for a consultation and let us help you make your home truly feel like home.
AKT Designs Team
Expert interior designers with 15+ years of experience in creating stunning residential and commercial spaces across India.
Contact us for a consultation