
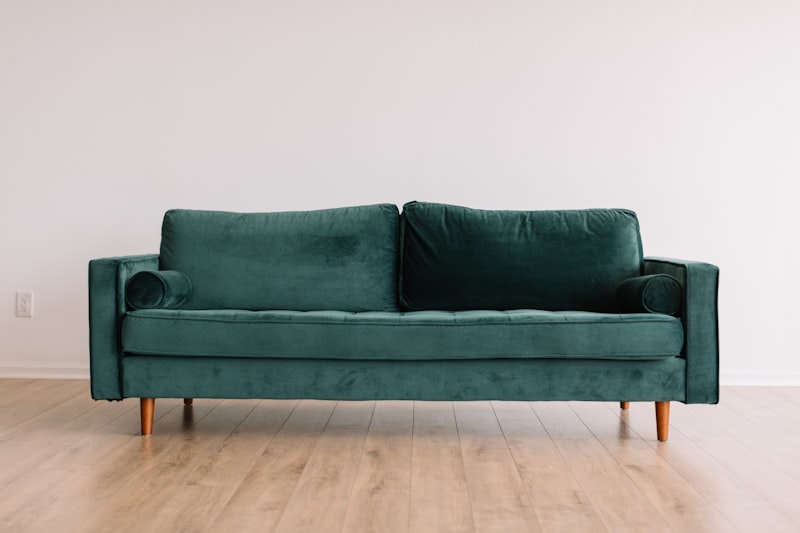
Creating a space that feels open, inviting, and easy to navigate starts with thoughtful furniture arrangement. Whether you’re redesigning your living room, office, or any other area, how you position your furnishings dramatically affects the room’s flow, functionality, and overall vibe. With over 15 years of experience at AKT Designs Pvt Ltd, we've perfected the art of balancing aesthetics with practicality. In this post, we’ll share practical tips and expert advice on arranging furniture to promote better flow and elevate your interiors.
Understanding the Importance of Furniture Arrangement
Furniture arrangement is more than just placing chairs and tables; it’s about crafting an experience. A well-arranged space:
- Encourages natural movement and avoids bottlenecks
- Creates a harmonious balance between functional zones
- Makes rooms appear larger and more inviting
- Enhances comfort and usability for everyday living or entertaining
Poorly positioned furniture can make a space feel cramped, confusing, and uncomfortable. Paying attention to flow allows you to maximize your room’s potential.
Key Principles of Arranging Furniture for Optimal Flow
1. Start with a Clear Plan and Purpose
Before moving any pieces, define the function of your space:
- Is it meant for social gatherings, relaxation, work, or dining?
- Identify key focal points, like a fireplace, TV, or large windows
- Map out main paths people will take through the room to avoid obstruction
This foundation will guide your decisions and ensure each piece supports the room’s intended use.
2. Measure Your Space and Furniture
Accurate measurements help prevent surprises:
- Measure room dimensions, taking note of doorways, windows, and architectural features
- Measure furniture pieces including length, width, and height
- Account for walking space between items — ideally 24 to 36 inches for comfortable movement
Using these figures, sketch a scaled floor plan or use free online room planners to experiment with layouts.
3. Create Clear Pathways
Smooth circulation is crucial to flow:
- Maintain at least 2 feet (24 inches) of walking space around furniture
- Avoid placing large pieces directly in front of doorways or along main walkways
- Use area rugs or furniture alignment to subtly guide movement
By allowing easy passage, you reduce frustration and make the room feel more spacious.
4. Anchor Your Layout with a Focal Point
The focal point naturally draws attention and organizes the space:
- Arrange seating to face or surround this feature, whether it’s a TV, artwork, or window view
- Position rugs, lighting, and accessories to highlight the focal area
- Avoid placing furniture so that backs face the entrance, as this can feel unwelcoming
This approach builds cohesion in your design and improves the flow of activities.
5. Use Groupings to Define Zones
Especially in open-plan or multifunctional spaces, grouping furniture creates distinct areas without physical barriers:
- Cluster sofas and chairs to promote conversation
- Position dining tables separate but adjacent to living areas
- Use shelving units, screens, or rugs to visually separate zones while maintaining openness
This zoning enhances usability and helps traffic flow naturally without chaos.
6. Choose Multipurpose and Scaled Furniture
Oversized or single-purpose furniture can crowd a room:
- Look for compact or modular pieces like nesting tables, ottomans with storage, or extendable dining tables
- Select furniture proportional to the room’s size; bulky items can block pathways and focal points
- Consider transparent materials like glass or acrylic tables to maintain a sense of openness
Smart furniture choices support flexibility and fluid movement.
7. Balance Symmetry with Asymmetry
Symmetrical arrangements feel formal and balanced, while asymmetrical layouts can feel dynamic and inviting:
- In small or formal rooms, balance chairs and sofas evenly around a coffee table or fireplace
- In casual spaces, mix different-sized furniture for interest but maintain visual balance through color, texture, or style
Both approaches can enhance flow if thoughtful spacing is maintained.
8. Pay Attention to Sightlines
Good sightlines contribute to the visual flow and spaciousness:
- Avoid placing tall furniture that blocks views across a room
- Angle chairs or sofas to allow easy eye contact between people and focal points
- Keep window areas clear to let natural light flow freely
By optimizing sightlines, you improve both the function and atmosphere.
Practical Tips from AKT Designs for Perfect Furniture Flow
- Use painter’s tape on the floor to outline furniture footprints before moving heavy items
- Test different layouts by rearranging lightweight items to find the most natural flow
- Incorporate lighting strategically to highlight pathways and separate zones
- Elevate furniture legs to create an airy feeling and allow easier cleaning beneath
- Use mirrors to expand the perceived space and reflect light along common pathways
Conclusion: Transform Your Space with Thoughtful Furniture Arrangement
An interior that flows effortlessly contributes to comfort, style, and functionality. By starting with a clear plan, measuring carefully, and using proven design principles, you can arrange your furniture to maximize space and promote ease of movement. Whether you want an intimate living room or a dynamic multipurpose area, smart furniture placement will make all the difference.
With years of expertise at AKT Designs Pvt Ltd, we understand how a well-planned layout transforms interiors and elevates everyday life. Begin your furniture arrangement journey today by visualizing flow, trying different ideas, and creating spaces that feel open, welcoming, and thoughtfully designed.
Ready to rethink your interiors for better flow? Reach out to our design experts to craft a tailored plan that brings harmony and style to your home or office.
AKT Designs Team
Expert interior designers with 15+ years of experience in creating stunning residential and commercial spaces across India.
Contact us for a consultation