Extending your home is an exciting opportunity to create additional space tailored to your lifestyle while enhancing your property’s value and functionality. However, successful home extension planning requires careful thought, strategic decision-making, and attention to detail to ensure the outcome is both aesthetically pleasing and practical. Drawing on over 15 years of expertise at AKT Designs Pvt Ltd, we share essential tips to help you plan a home extension that seamlessly blends with your existing space while meeting your future needs.
Understanding Your Needs and Goals
Before embarking on your home extension journey, it is crucial to clearly define why you need the extra space and how you plan to use it.
Identify Your Purpose
Ask yourself:
- Are you adding a new bedroom, expanding your kitchen, or creating a home office?
- Will the space be for daily use or occasional entertaining?
- Do you want to improve natural lighting or enhance outdoor connectivity?
Having a clear goal will help determine the scale, design, and features of your extension.
Set a Realistic Budget
Understanding the financial scope early on can prevent surprises down the line. Include the following in your estimates:
- Construction and materials
- Professional fees (architects, designers, engineers)
- Permits and approvals
- Contingencies (typically 10-15% of your budget)
At AKT Designs, we always emphasize balancing dreams with realistic budgeting to avoid compromising quality due to cost overruns.
Planning and Design Considerations
Successful home extensions require a design that complements your existing structure while fulfilling your functional requirements.
Seamless Integration
Your extension should feel like a natural part of your home rather than an afterthought. To achieve this:
- Match or complement existing architectural styles
- Use similar colors, materials, and finishes
- Consider rooflines and window proportions consistent with the current structure
Maximize Natural Light and Ventilation
A well-planned extension improves comfort and energy efficiency. Tips include:
- Incorporate skylights, large windows, or glass doors
- Position openings to capture prevailing breezes
- Use light-reflecting interior colors and finishes
Think About Future Flexibility
Design spaces that can adapt as your needs evolve. For example:
- Create multi-purpose rooms that can serve as guest rooms, playrooms, or offices
- Include built-in storage solutions to reduce clutter
- Opt for modular furniture to allow easy reconfiguration
Permits, Regulations, and Professional Help
Navigating local regulations and obtaining permits is a fundamental aspect of planning any home extension.
Know Your Local Building Codes
Before finalizing designs:
- Research zoning laws and setback requirements
- Verify height restrictions and coverage limits
- Confirm whether your planned extension requires formal approval
Engage Qualified Professionals
Hiring experienced architects, designers, and contractors ensures compliance and quality workmanship. Benefits include:
- Efficient, code-compliant design and documentation
- Access to trusted suppliers and contractors
- Project management and oversight to avoid costly mistakes
AKT Designs prides itself on guiding clients through these regulatory complexities with ease.
Practical Tips for a Smooth Construction Phase
Preparation and communication during construction can make or break your extension experience.
Create a Detailed Timeline
Work with your contractor to establish a phased schedule covering:
- Demolition and site preparation
- Foundation and framing
- Electrical, plumbing, and HVAC installations
- Finishing touches and inspections
Protect Your Existing Home
Minimize disruption by:
- Establishing protected walkways to keep your home dust-free
- Temporarily relocating fragile furniture
- Keeping pets and children safely away from the worksite
Maintain Open Communication
Regular check-ins with your design and construction team help you:
- Monitor progress and quality
- Address issues promptly
- Ensure the final result matches your vision
Enhancing Your Extension with Interior Design
Once construction is complete, thoughtful interior design can make your new space truly shine.
Choose Cohesive Décor
To create harmony, carry design elements from your original home into the extension, such as:
- Color palettes
- Flooring materials
- Fixtures and fittings
Incorporate Smart Storage
Use creative storage solutions like built-in shelves, under-stair cabinets, or multi-functional furniture to maximize available space.
Focus on Comfort and Style
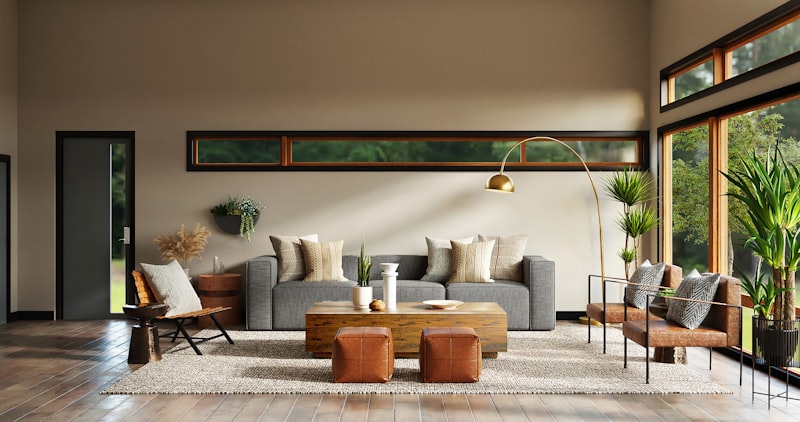
Complement architectural features with cozy furnishings, layered lighting, and textured textiles to invite relaxation and enjoyment.
Conclusion
Planning a home extension is an enriching process that allows you to expand your living space in ways that enhance both comfort and property value. By clearly defining your needs, working with skilled professionals, mindful budgeting, and focusing on seamless design integration, you can create a stunning extension tailored perfectly to your lifestyle. At AKT Designs Pvt Ltd, we’re passionate about turning your home extension dreams into reality—offering expert guidance every step of the way.
Ready to transform your home with a thoughtful extension? Contact AKT Designs today to discuss your project and take the first step toward your enhanced living space.
AKT Designs Team
Expert interior designers with 15+ years of experience in creating stunning residential and commercial spaces across India.
Contact us for a consultation