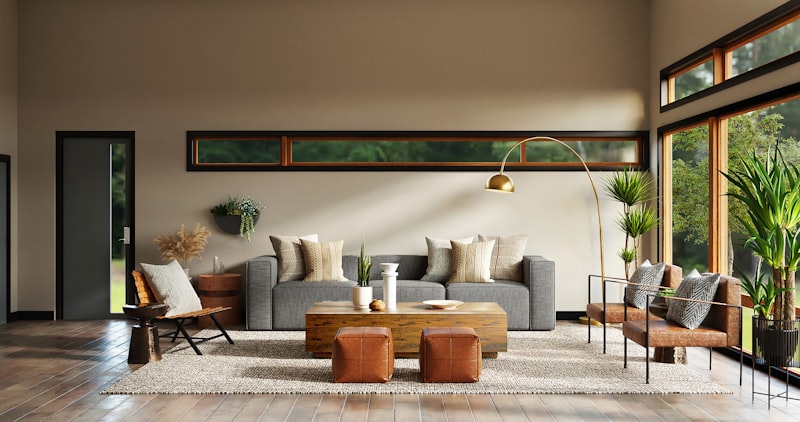
Expanding your living space through a home extension is an exciting way to enhance functionality, increase property value, and create a fresh environment tailored to your lifestyle. Whether you’re dreaming of a sunlit family room, a spacious kitchen, or an additional bedroom, planning your home extension carefully is key to a successful project. At AKT Designs, with over 15 years of experience in interior design and construction, we understand the nuances involved in turning extension ideas into stunning realities. Here’s a comprehensive guide filled with practical tips to help you plan your home extension seamlessly.
Understanding the Purpose and Scope of Your Extension
Before diving into design and construction details, clarify why you want to extend your home. Defining the purpose sets a clear direction for your planning process.
Identify Your Needs and Goals
- Functionality: Are you adding bedrooms, a home office, or expanding your living room? Prioritize spaces that improve daily life.
- Future-Proofing: Consider your family’s growth or aging in place requirements to design a versatile space.
- Style & Cohesion: Think about how the new extension will blend with the existing architecture and interior design.
Evaluate Your Budget Realistically
- Outline your budget early to guide decisions on materials, finishes, and project scale.
- Allocate roughly 10-15% extra for unexpected costs which are common in extension projects.
- Consult with designers and contractors for preliminary cost estimates.
Navigating Legal and Structural Considerations
A home extension involves regulatory compliance and structural planning to ensure safety and legality.
Check Local Building Regulations and Permissions
- Research your local council’s planning permission requirements.
- Some small extensions may qualify as permitted developments, but larger or complex changes typically require approval.
- Engage with an experienced design firm or architect to prepare drawings and documentation that adhere to regulations.
Assess the Structural Integrity of Your Property
- Hire a structural engineer to evaluate foundations, walls, and load-bearing elements to support the extension safely.
- Consider soil quality and drainage solutions to prevent future structural issues.
Plan for Building Services Integration
- Ensure current plumbing, heating, electrical, and ventilation systems can be extended or upgraded to the new space.
- Incorporate energy-efficient solutions to enhance comfort and reduce long-term costs.
Designing Your Extension for Maximum Impact
Good design balances form, function, and flow, making your new space both beautiful and practical.
Create a Cohesive Layout
- Ensure the extension complements your home’s layout for smooth movement between spaces.
- Open-plan designs are popular for extensions, enhancing natural light and sociability.
Optimize Natural Light and Ventilation
- Use large windows, skylights, or glass doors to brighten interiors naturally.
- Plan for cross-ventilation to maintain fresh air and comfort year-round.
Select Materials That Blend and Last
- Match external materials like brick, stone, or cladding to your home’s existing facade.
- Inside, use durable, easy-to-maintain finishes that suit the intended use of the space.
Practical Tips for a Smooth Home Extension Process
From concept to completion, organization and communication are vital.
- Choose the Right Professionals: Engage reputable architects, interior designers, and builders with proven experience in home extensions.
- Create a Detailed Project Timeline: Factor in design phases, approvals, construction milestones, and inspections.
- Communicate Regularly: Maintain ongoing dialogue with your construction team to manage expectations and address challenges promptly.
- Plan for Disruption: Temporary relocation, noise, and dust are common during extensions — preparation minimizes inconvenience.
- Prioritize Sustainability: Incorporate eco-friendly materials and energy-saving technologies to future-proof your home.
Enhancing Your Extension with Interior Design
Once structural work is complete, thoughtful interior design brings your extension to life.
Personalize the Space
- Select colors, textures, and furnishings that reflect your style and complement existing interiors.
- Use versatile furniture to maximize flexibility, especially in multi-use rooms.
Lighting Layering
- Combine ambient, task, and accent lighting to create moods and highlight features.
- Use dimmers and energy-efficient LED fixtures for control and savings.
Storage Solutions
- Integrate built-in cabinets or under-window seating with storage to keep the space organized and clutter-free.
Conclusion
Planning a home extension is a rewarding journey that can transform your living environment while adding valuable space and comfort. By understanding your needs, complying with regulations, smartly designing the layout, and working with experienced professionals like AKT Designs, you can navigate the complexities of home extension with confidence. Remember, the key to success lies in careful planning, open communication, and attention to detail.
If you’re considering a home extension and want expert guidance tailored to your vision and budget, connect with AKT Designs. Our dedicated team offers comprehensive design and construction solutions to make your dream home a reality.
Start planning today and unlock your home’s full potential!
AKT Designs Team
Expert interior designers with 15+ years of experience in creating stunning residential and commercial spaces across India.
Contact us for a consultation